Images
Videos
Details
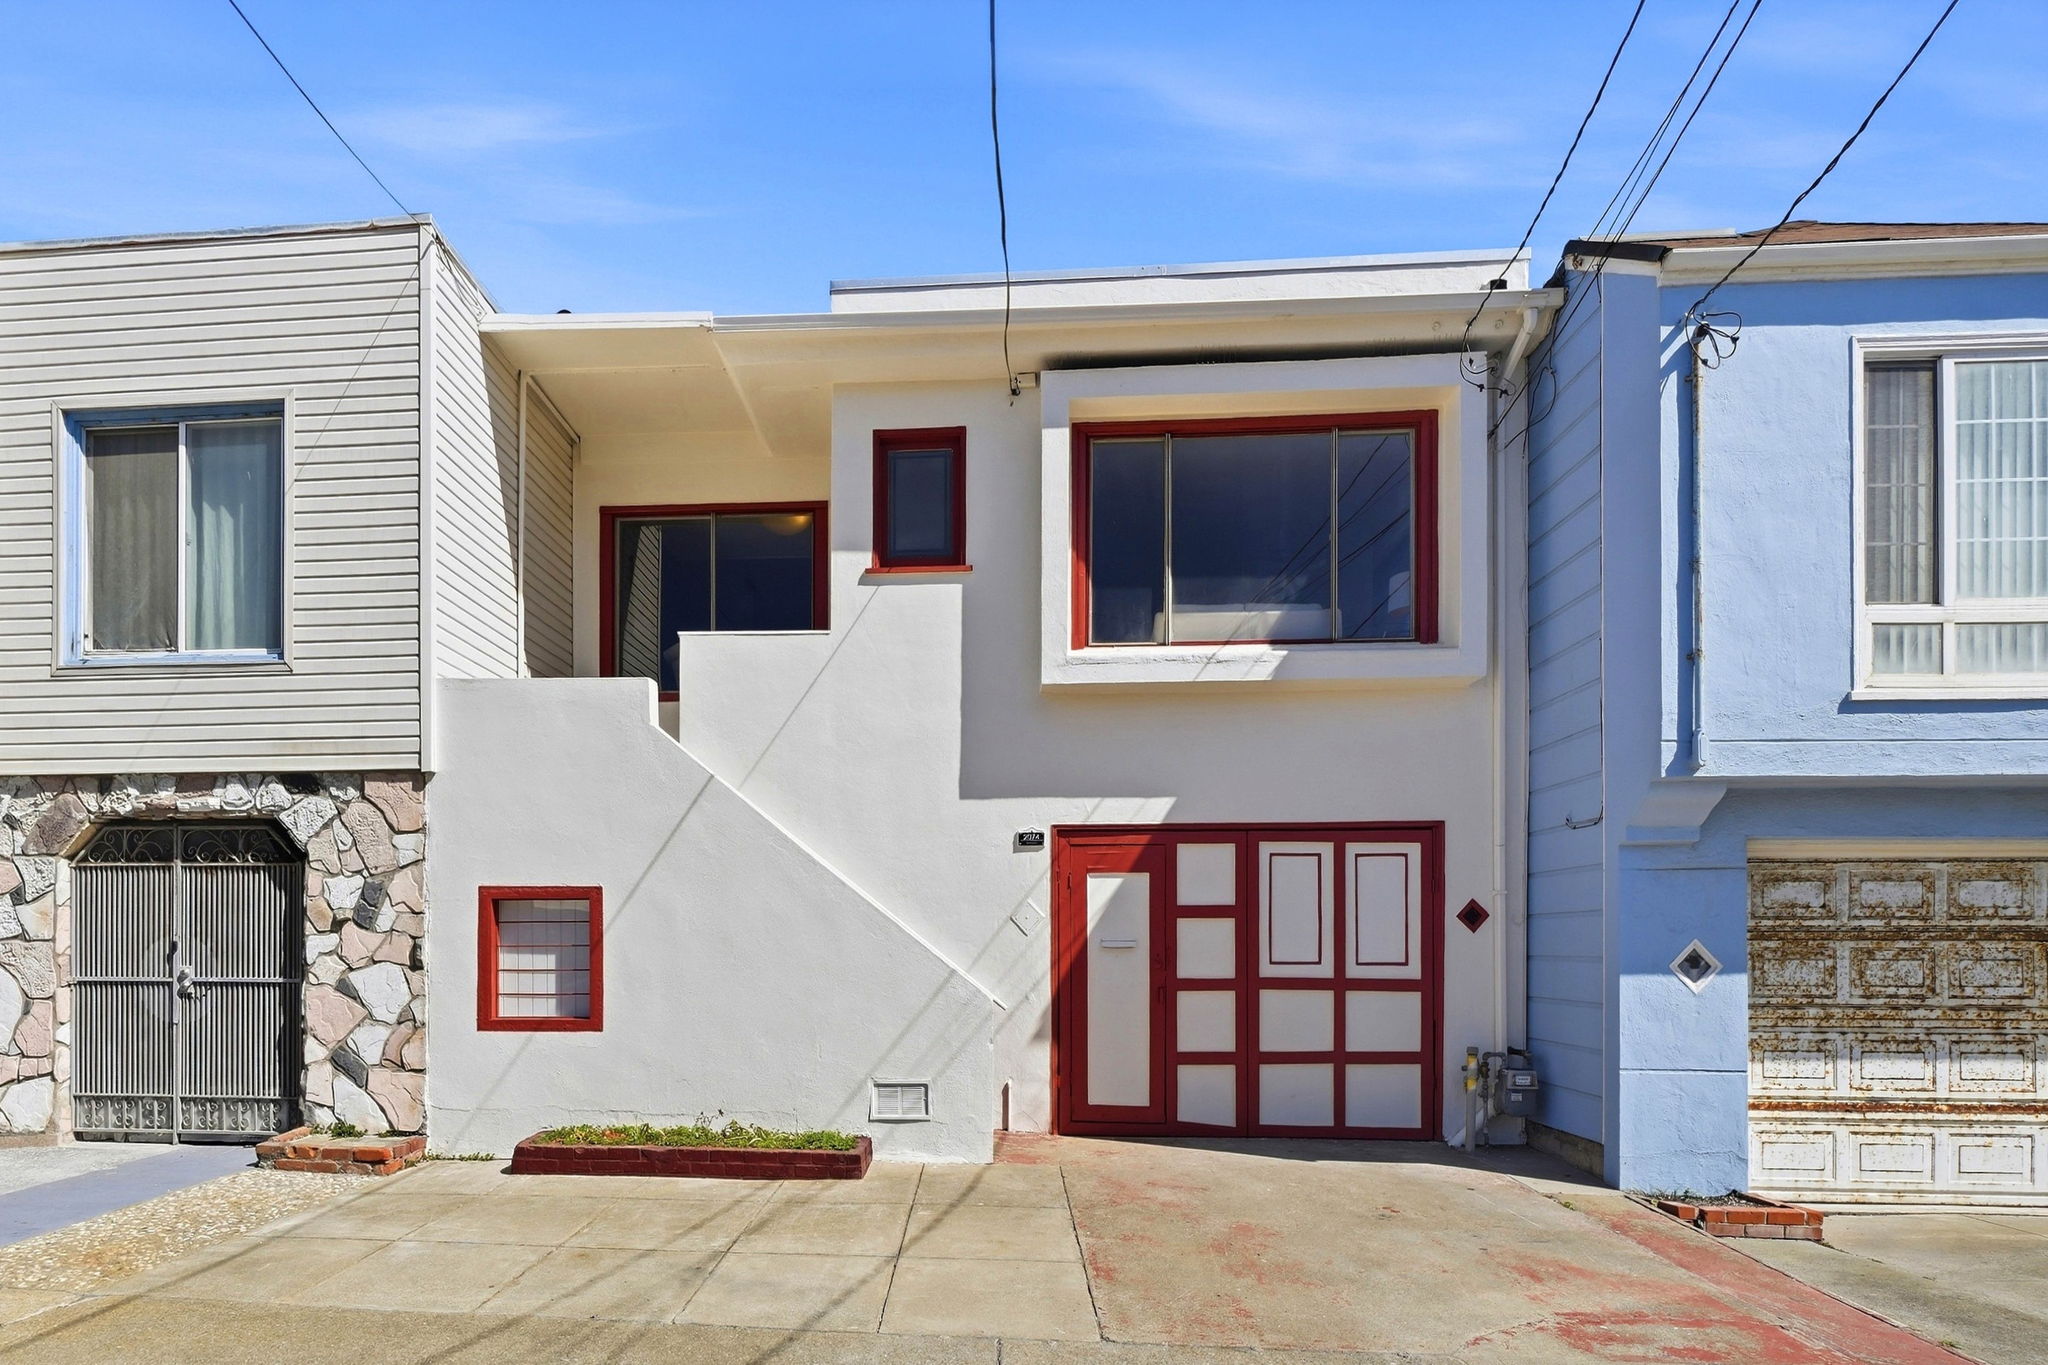
Charming Red-Trimmed Facade With Updated Kitchen And Parquet Floors
This three-bedroom, three-bathroom home offers 1,429 square feet of living space with distinctive red-trimmed windows and door accents that set it apart from the block. Inside, the living room showcases handsome parquet wood flooring, a brick fireplace, and a picture window that fills the room with natural light. The updated kitchen impresses with white cabinetry, marble-look countertops, a tiled backsplash, open display shelving, and a stainless steel gas range, plus a peninsula that opens to the dining area. The primary bedroom feels bright and airy with hardwood floors and a large window, while a secondary bedroom features a striking wood-paneled accent wall. The main bathroom retains original pink and burgundy tile with a soaking tub. A private side pathway and storage shed add functional outdoor space. Close to local schools and neighborhood amenities, this home blends character with everyday comfort. Contact us today to schedule a private showing.
AB-723 Compliance Page: Premium Bundle
Floor Plans
Contact
Feel free to contact us for more details!